SUBSCRIBE


LOCATION Westfield, N.J.
COMPANY Landscape Solutions
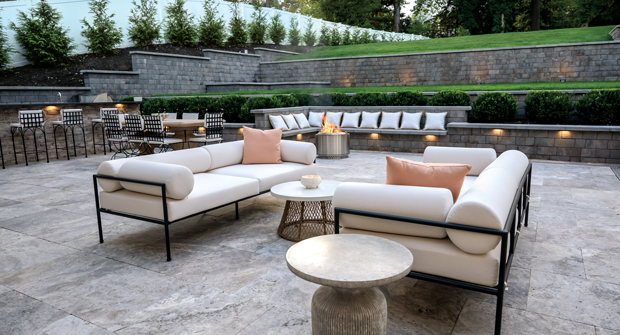
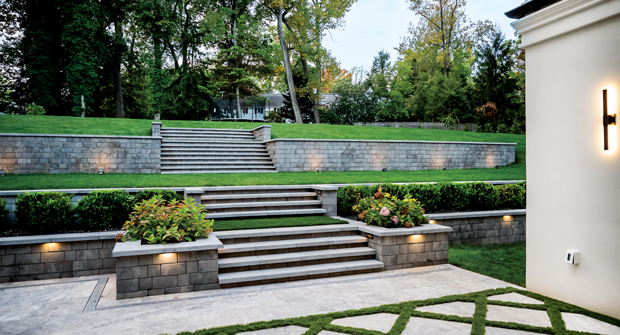
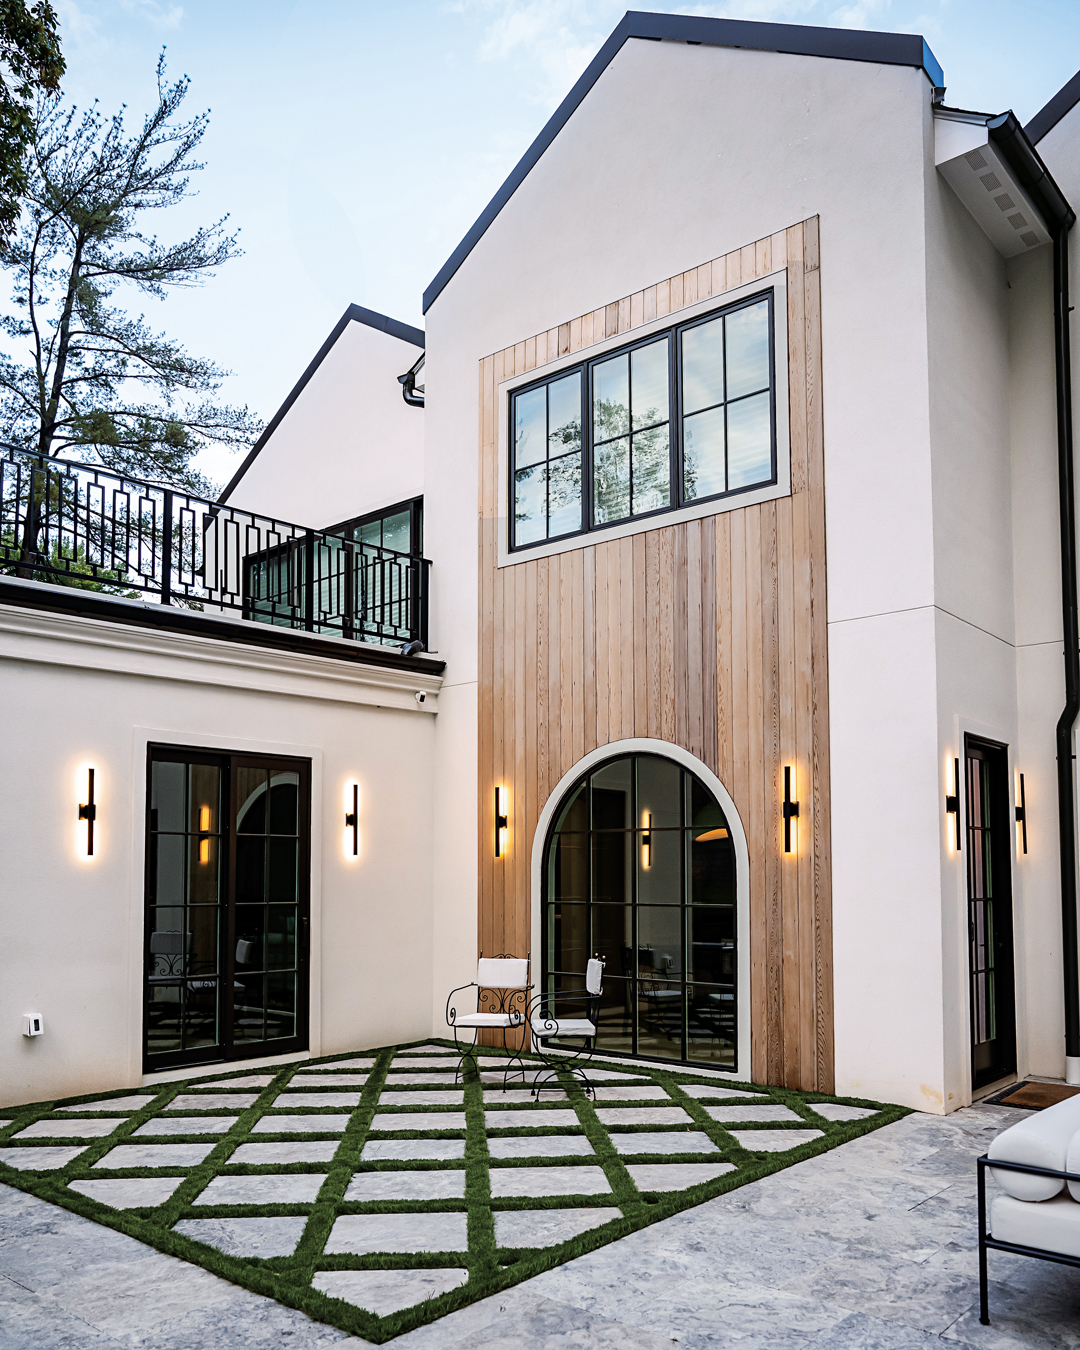
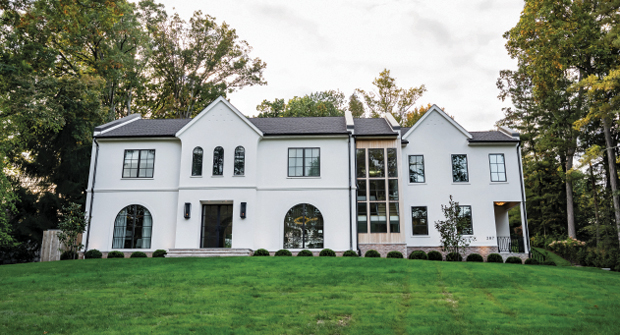
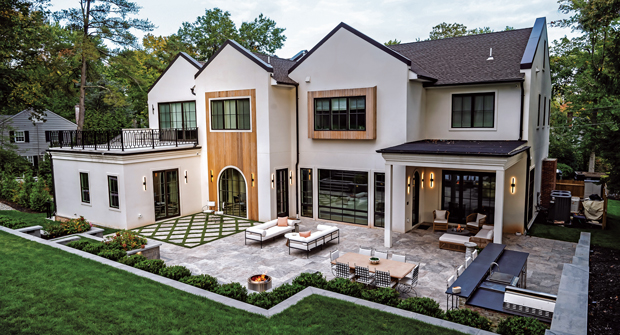
DETAILS This project transformed a severely sloped and previously unusable backyard into a highly functional, multitiered outdoor living environment that complements the home’s modern architecture. Through extensive excavation, grading and the construction of multiple Omega Smooth Wallstone retaining walls by Cambridge Pavingstones, the design successfully created level terraces that maximize usable space while maintaining structural integrity. Each area was thoughtfully designed, including a travertine patio with a custom artificial turf inlay, integrated stair systems with turf landings, an outdoor kitchen and multiple gathering spaces designed for relaxation and entertainment.
“Before we started, the home sat on a hill with a backyard that was extremely steep and largely unusable,” says Bill Schau, president of Landscape Solutions. “It essentially rose straight up from the house. There was a small flat area at the top, but it was difficult to access and not practical for everyday use. The client’s vision was to maximize usable space by terracing the hill into multiple levels. They wanted to create functional outdoor living areas throughout the yard while also improving access to and usability of the uppermost level.”
A tiered wall system with clean lines, strategic lighting and planting beds prevents a heavy, overwhelming appearance. Additionally, precise, aligned layouts for patios and stairs ensure stunning views from both inside and out, while thoughtful privacy plantings complete the low-maintenance design.
While these design elements seamlessly blended engineering and craftsmanship, the extreme slope and heavy rain created excavation and construction challenges. Managing these unstable conditions required careful, staged excavation alongside extensive soil removal and re-grading to stabilize the hillside.
In 2025, the National Association of Landscape Professionals’ Awards of Excellence program honored the firm with a gold award for this project.