Skip to content

Design / Build + Installation

September 2026 Wisconsin hardscape projects

Award-winning outdoor design transforms new Wisconsin home

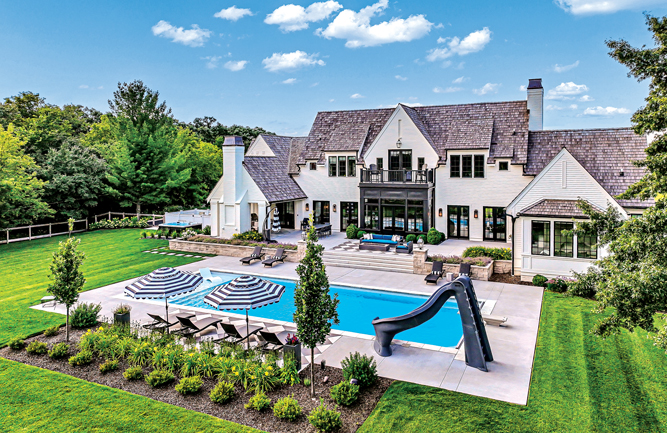
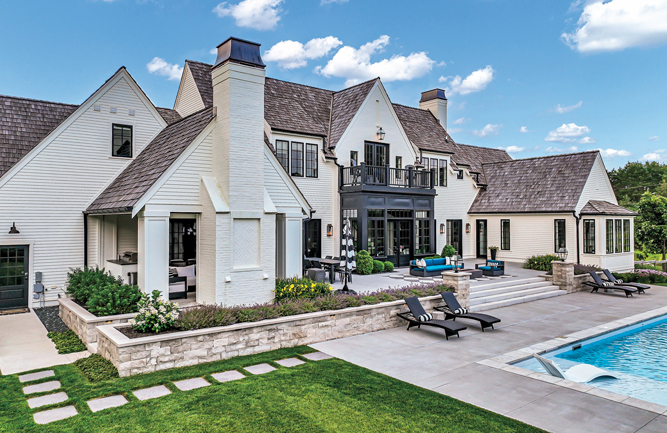
The backyard design incorporated two levels to transition from house grade down to lower yard grade. The dual-level design adds interest to the overall backyard space. Additionally, ample colored concrete pool decking was installed to safely navigate around the pool and for hosting large family gatherings. (Photo: Bret Achtenhagen’s Seasonal Services)

LOCATION Summit, Wis. 

COMPANY Bret Achtenhagen’s Seasonal Services

DETAILS This Lake Country property was a newly constructed home with a largely undeveloped landscape, offering a blank canvas but requiring a comprehensive design. Fortunately, the clients came prepared with a strong vision, inspiration images and clearly defined goals, one of which was to create a cohesive outdoor living environment that balanced recreation, entertainment and family use. Extensive outdoor amenities include a pool, hot tub, fire pit, grill station and dedicated family/pet areas.

Several technical challenges shaped the design, according to Kyle Kohlmann, senior landscape architect for Bret Achtenhagen’s Seasonal Services.

“A primary concern was integrating the pool autocover vault in a way that maintained the project’s aesthetic integrity,” Kohlmann says. “After extensive research, a paver system was selected that could both conceal the autocover lid and match the pool coping, resulting in a seamless visual transition.”

Another challenge was the 2-foot elevation difference between the home and surrounding grade. “This was resolved through a combination of a wide, sawn Lannon stone staircase at the rear and more subtle, intimate steps at the front, ensuring both functionality and elegance,” he says.

One impactful detail is the intentional material continuity throughout the site. The use of complementary light and dark gray pavers creates subtle visual cohesion between the pool deck, upper terrace and surrounding spaces. Additionally, the contrast between the bold, grand rear staircase and the more understated front entry steps adds a layer of spatial experience that enhances how the property is navigated.

Because the home itself uses integrated lighting in many key locations, the goal of the landscape lighting for this project was to remain highly subtle and understated, allowing the architecture and material palette to take center stage. “Fixtures were carefully placed only where necessary to enhance safety, function and ambiance,” Kohlmann says.

The firm’s work was recognized with a gold award from the National Association of Landscape Professionals’ 2025 Awards of Excellence program for this project.
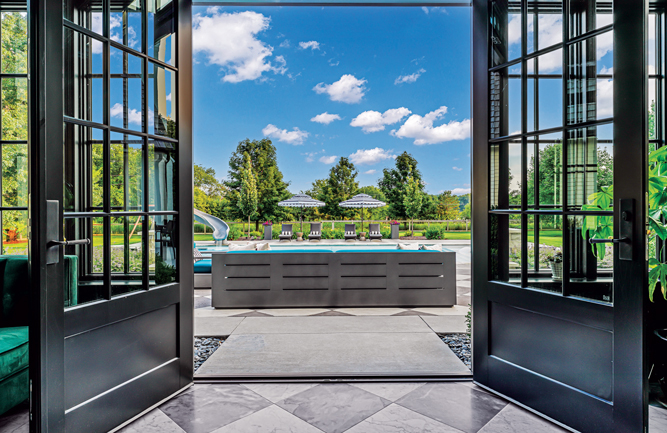
Black and light gray pavers on the back terrace and pool deck extend the interior stone tile motif outdoors, creating a seamless transition visible from inside the home. (Photo: Bret Achtenhagen’s Seasonal Services)
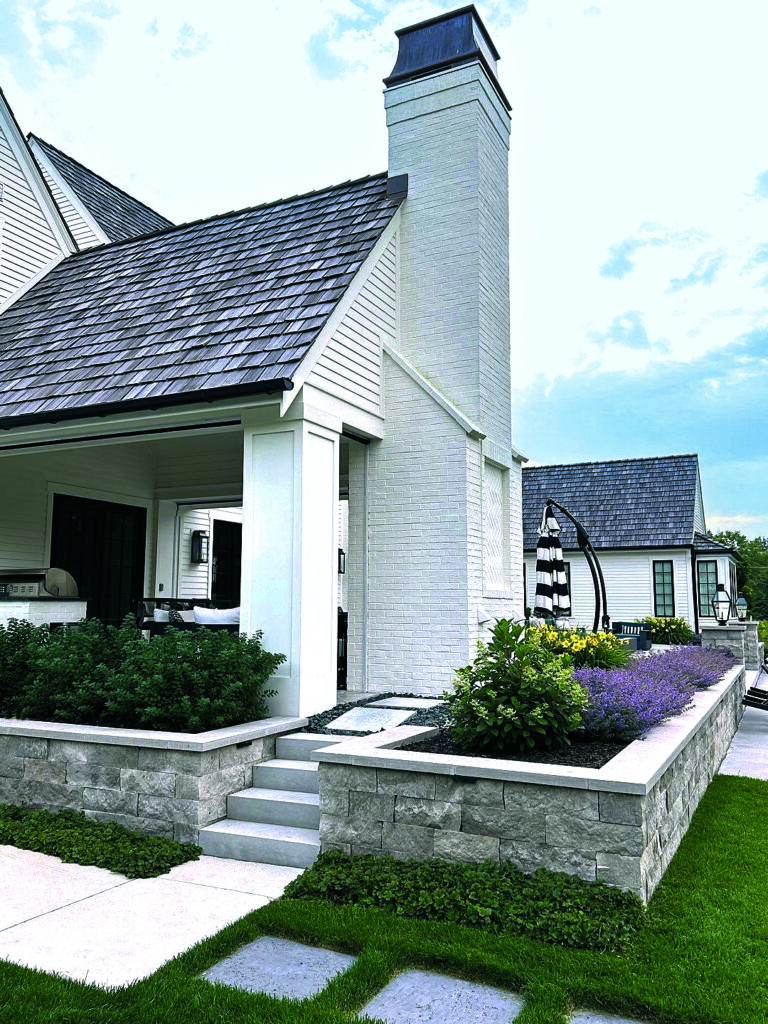
Light gray sawn Lannon wallstone and Bedford gray copings and caps were chosen to complement the house and paving colors, creating a subtle, timeless and elegant aesthetic. Square steppers with lawn joints also enhance this space and serve as an informal walkway that connects the pool deck to the side hot tub area. (Photo: Bret Achtenhagen’s Seasonal Services)
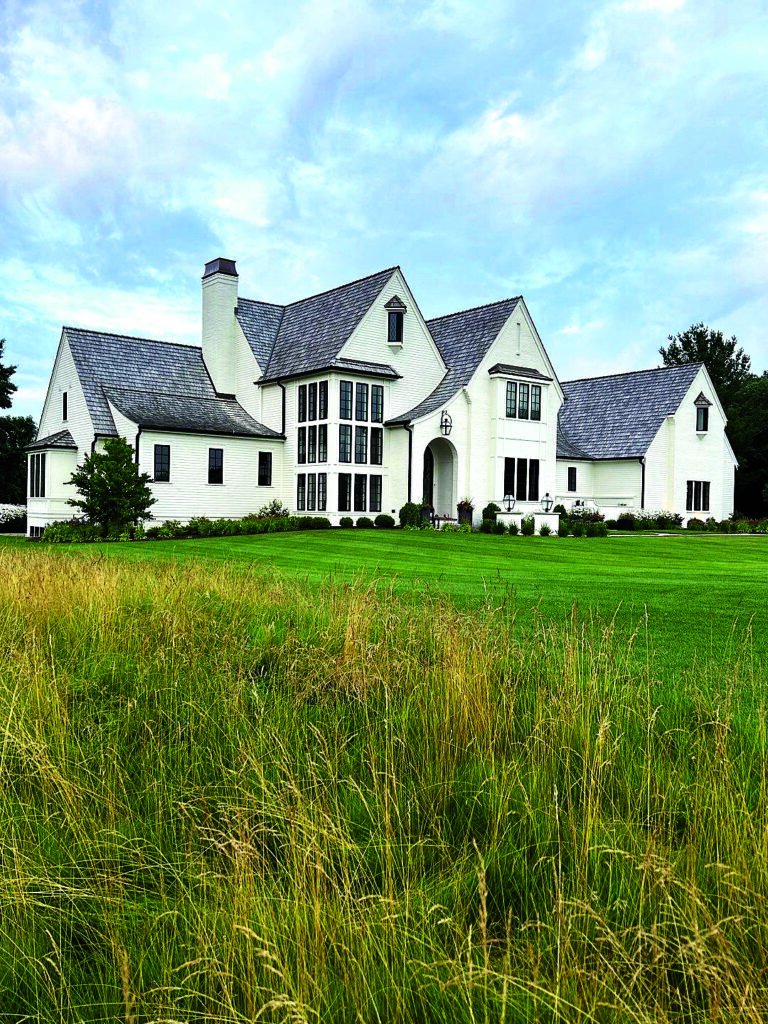
No-mow fescue was installed around the perimeter of the property to reduce maintenance and blend into adjacent natural areas. (Photo: Bret Achtenhagen’s Seasonal Services)
Blocks of colorful, low-maintenance plants were used to provide “pops” of color against the white exterior of the house. Catmint, daylilies and Stachys ‘Hummelo’ comprise the main perennial palette. (Photo: Bret Achtenhagen’s Seasonal Services)
To top